Tempered vs. Laminated Glass: Technical Specifications, Standards, and When to Specify Each in a Project
It’s one of the most common questions we encounter, whether it comes from an architect sizing a facade or a homeowner choosing glass for a staircase balustrade: tempered glass or laminated glass? The right answer isn’t about a general hierarchy of quality — it comes down to one thing: what happens the moment the glass, however strong, does eventually fail. That answer determines both the actual safety of the project and how it needs to be specified correctly from the very first stage.
Two Different Safety Principles
Tempered glass
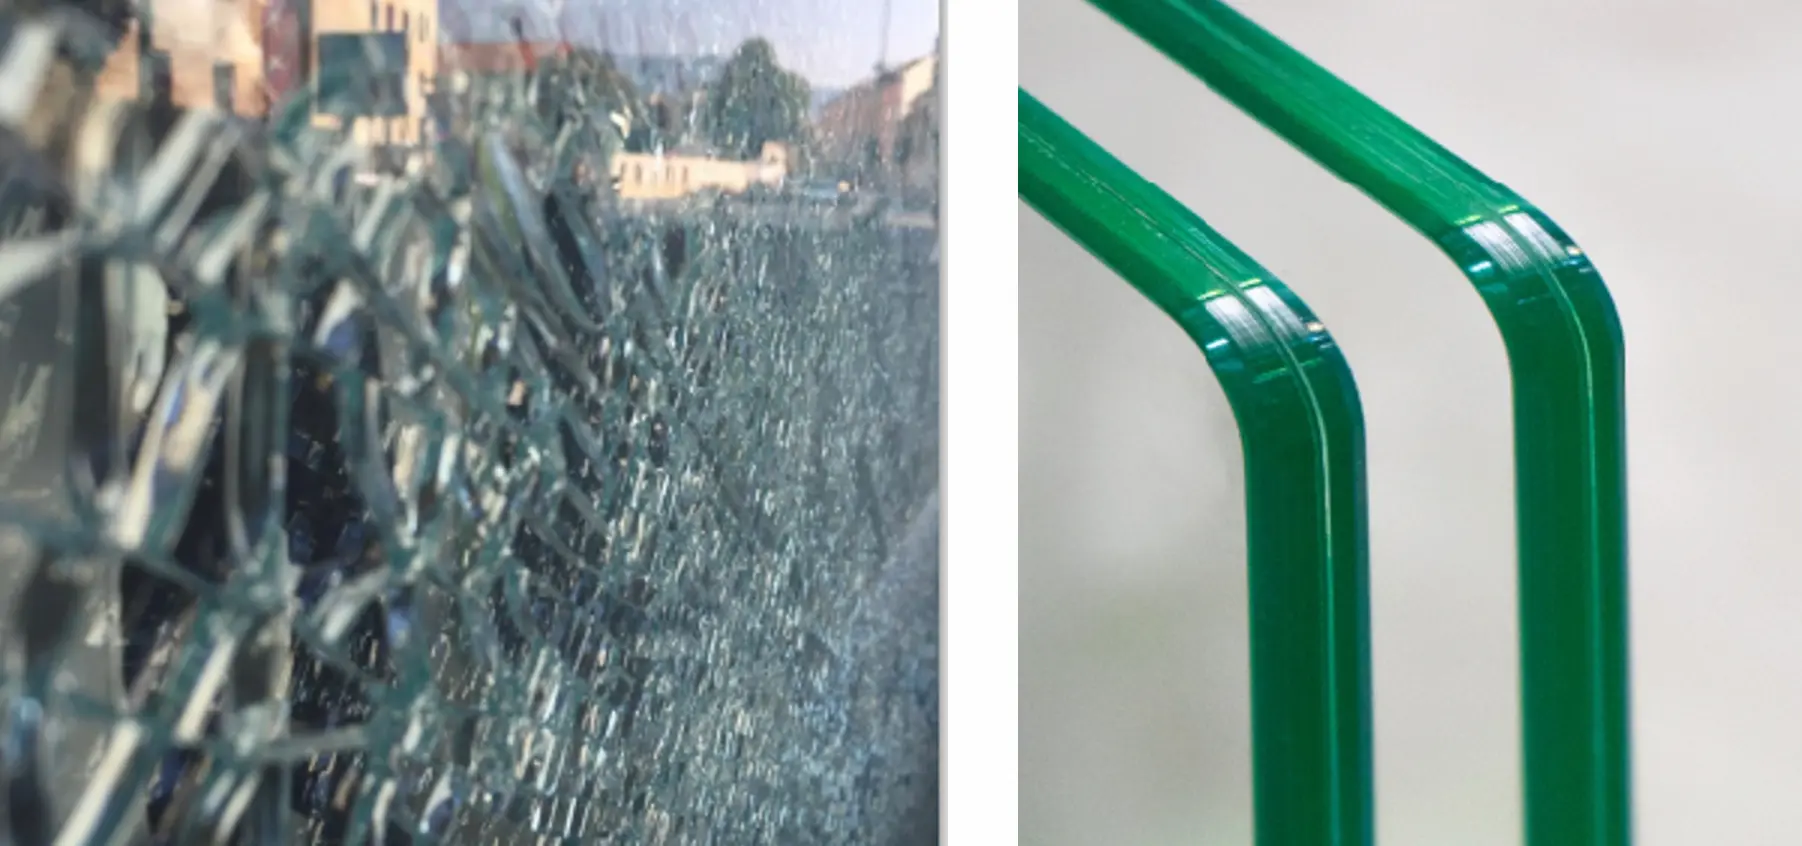
Tempered glass is produced through a thermal process: float glass is heated to approximately 700°C, then cooled rapidly under controlled conditions. This treatment induces compressive stresses on the surface and tensile stresses within the glass mass, resulting in mechanical strength several times greater than untreated glass. The process and its quality requirements are governed by EN 12150.
Laminated glass
Laminated glass works on a different principle entirely. Two or more glass panes are bonded together with an intermediate interlayer — typically PVB, sometimes EVA — under controlled heat and pressure. The result, also known as VSG (Verbundsicherheitsglas), is governed by EN 14449 for conformity assessment and by EN ISO 12543 for definitions, materials, and test methods. The two technologies aren’t mutually exclusive, and for projects with higher requirements there’s a third option, frequently used in facades and exterior balustrades: tempered-laminated glass, in which each pane in the assembly is thermally tempered before being laminated. This combination brings together the mechanical strength of tempered glass with the controlled breakage behavior of laminated glass, and is often the right solution where neither simple option fully meets the safety requirements.
Why Breakage Behavior Is What Actually Matters
The real difference between the two types of glass isn’t visible while the glass is intact — it shows up at the moment of failure. Tempered glass, when it breaks, shatters completely into small, blunt fragments with no sharp edges — a property that makes it suitable for surfaces with direct human contact, such as a shower enclosure. It does, however, have an important limitation: once broken, it’s essentially gone instantly, and the surface must be replaced immediately, with no intermediate protective function. Laminated glass behaves the opposite way. If one pane cracks, it stays bonded to the interlayer, without fragments detaching and without leaving a gap. The element retains, at least temporarily, its protective or even structural function, allowing for a scheduled replacement rather than an emergency one. This is precisely the property that makes laminated glass the right choice wherever falling fragments would pose a real risk — a canopy, a balustrade at height, a suspended glass floor.
Which Glass to Choose, by Project Type
For balustrades
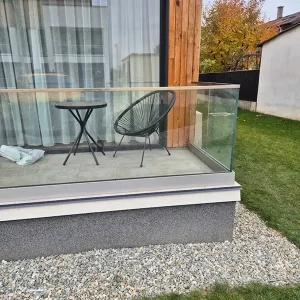
For balustrades, especially those without a continuous handrail, laminated glass is the standard solution — typically two tempered panes laminated together, so that if one fails, the other continues to provide support. Here, thickness isn’t an aesthetic choice but a direct safety criterion: interior balustrades typically use 8+8 mm packages, while exterior ones, depending on the fall height, go up to 10+10 mm or 12+12 mm.
For facades
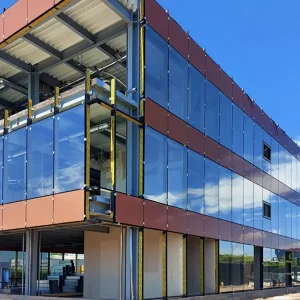
For facades, the choice is driven by the project’s structural calculation — wind load, snow load, exposure. The common solution is an insulated glass unit with a tempered pane facing outward and, where safety requirements are higher, a laminated or tempered-laminated pane facing inward.
For canopies
For canopies, laminated glass is practically mandatory: a canopy made from simple tempered glass can fail entirely upon breakage, whereas a laminated version remains supported within the structure until replacement.
For glass floors
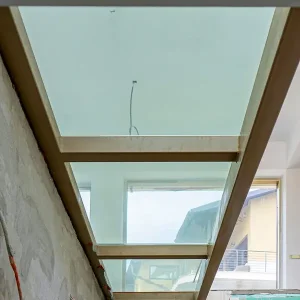
For glass floors, the standard is multi-layer laminated glass, typically a minimum of three panes, often tempered-laminated — a sudden failure of the walking surface obviously isn’t an acceptable outcome. Sizing is based exclusively on structural calculation.
Beyond technical projects, the same logic applies to simpler decisions at home: for a shower enclosure, tempered glass remains the right choice, precisely because of its controlled fragmentation behavior in a space with direct contact. For an interior staircase balustrade, laminated glass is the correct recommendation, since safety in the event of accidental impact matters more than the additional cost.
Regardless of the application or the scale of the project, the correct choice needs to be communicated downstream without ambiguity. An order or specification such as “10 mm tempered glass” leaves room for interpretation and can create mismatches between what was requested and what was delivered. A complete specification includes the type of glass, the thickness of each individual pane — not just the total package thickness —, the applicable reference standard, and, where relevant, the type of interlayer or the explicit requirement for a tempered-laminated solution.
Frequently Asked Questions
Can simple tempered glass be used for a canopy?
It’s not recommended. When broken, tempered glass fragments completely and can fail entirely, unlike laminated glass, which remains supported by the interlayer.
What’s the difference between standard laminated glass and tempered-laminated glass?
Standard laminated glass uses float or heat-strengthened panes bonded together. Tempered-laminated glass uses panes that are already thermally tempered before lamination, combining superior mechanical strength with controlled breakage behavior — a solution frequently used in facades and exterior balustrades.
What’s the minimum thickness required for an exterior balustrade?
Typically, a laminated package of at least 10+10 mm, with final sizing depending on the fall height and the project’s specific calculation.
Is laminated glass significantly heavier than tempered glass?
Slightly heavier, due to the interlayer and the number of panes, but the difference is manageable in most residential projects.
Can tempered and laminated glass be combined in the same element?
Yes — an insulated glass unit can, for example, have a tempered pane facing outward and a laminated or tempered-laminated pane facing inward.
Which option is better suited for seismic-risk areas?
Laminated glass, due to its post-breakage behavior: it stays in place even when cracked, reducing the risk of falling fragments.